
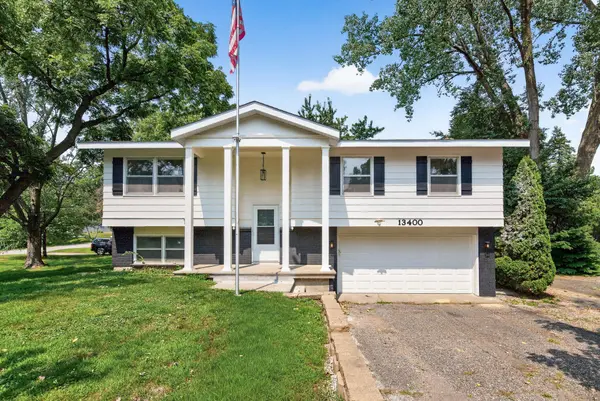
13400 Orchard RD
Hopkins, MN 55305
- 3 Beds
- 3 Baths Full Baths: 1 Half Baths: 1
- 1,914 SqFt
- 0.47 Lot Size
- 1972 Year Built
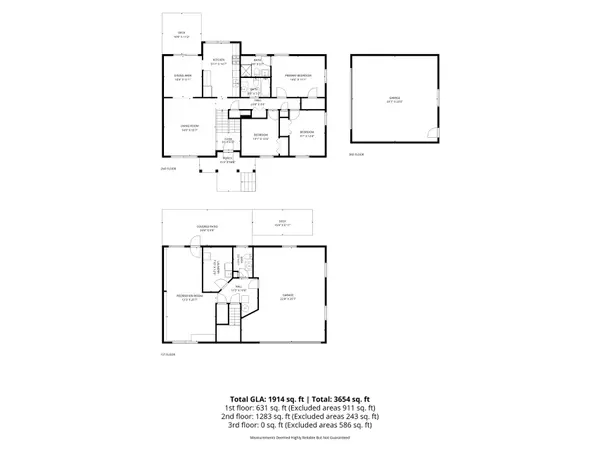
All three bedrooms are conveniently located on one level, creating a functional and easy-to-live-in floor plan. The upper level features a bright and inviting living room along with a dining area that flows naturally into the kitchen—perfect for everyday living, entertaining, and gathering with friends and family.
Step outside and enjoy the brand-new deck, ready for summer grilling, morning coffee or relaxing evenings overlooking the spacious yard. Downstairs, the lower-level family room provides even more room to spread out and is ideal for movie nights, a game room, home office or additional entertaining space.
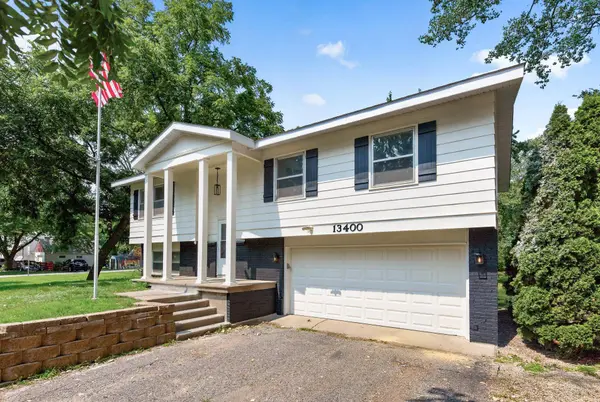
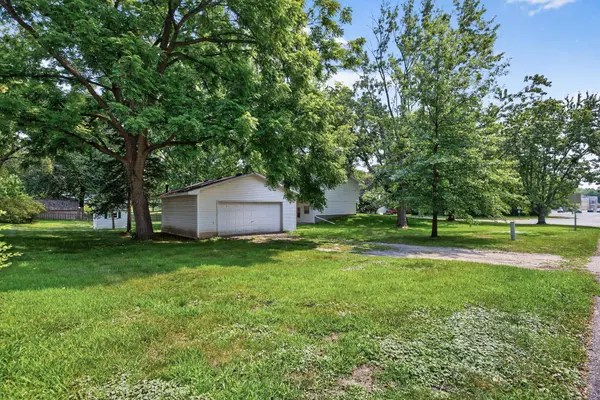
Garage space is a major bonus here! The home includes a 2-car tuck-under garage PLUS a separate 2-car detached garage, giving you plenty of room for vehicles, toys, hobbies, a workshop or additional storage.
Situated on a large corner lot in an established Minnetonka neighborhood, this home puts recreation and conveniences close at hand. Nearby Orchard Park features walking trails, a playground, picnic areas and open play space, while the Ridgedale area offers an abundance of shopping, restaurants and services.
Schedule your private showing and come see everything 13400 Orchard Road has to offer!
GALLERY
PROPERTY DETAIL
Key Details
Property Type Single Family Home
Sub Type Single Family
Listing Status Active
Purchase Type For Sale
Square Footage 1, 914 sqft
Price per Sqft $208
Subdivision Minnetonka Mills Acres
MLS Listing ID 7125468
Bedrooms 3
Full Baths 1
Half Baths 1
Three Quarter Bath 1
Year Built 1972
Annual Tax Amount $4,659
Tax Year 2026
Contingent None
Lot Size 0.470 Acres
Lot Dimensions 167.4x156.9
Property Sub-Type Single Family
Location
State MN
County Hennepin
Zoning Residential-Single Family
Rooms
Basement Finished, Full, Walkout
Dining Room Separate/Formal Dining Room
Building
Lot Description Irregular Lot
Story Split Entry (Bi-Level)
Foundation 1542
Sewer City Sewer/Connected
Water City Water/Connected
Level or Stories Split Entry (Bi-Level)
Structure Type Frame
New Construction false
Interior
Heating Forced Air
Cooling Central Air
Fireplace No
Appliance Dishwasher, Dryer, Gas Water Heater, Microwave, Range, Refrigerator, Washer
Laundry In Basement, Laundry Room
Exterior
Parking Features Attached Garage, Tuckunder Garage
Garage Spaces 2.0
Fence None
Pool None
Roof Type Age Over 8 Years
Schools
School District Hopkins
SIMILAR HOMES FOR SALE
Check for similar Single Family Homes at price around $399,000 in Hopkins,MN
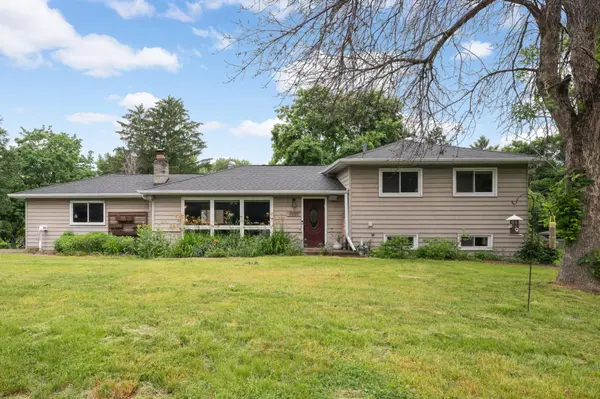
Active
$375,000
3400 Hopkins Crossroad, Minnetonka, MN 55305
Listed by Jonathan Spar of Edina Realty, Inc.3 Beds 2 Baths 1,527 SqFt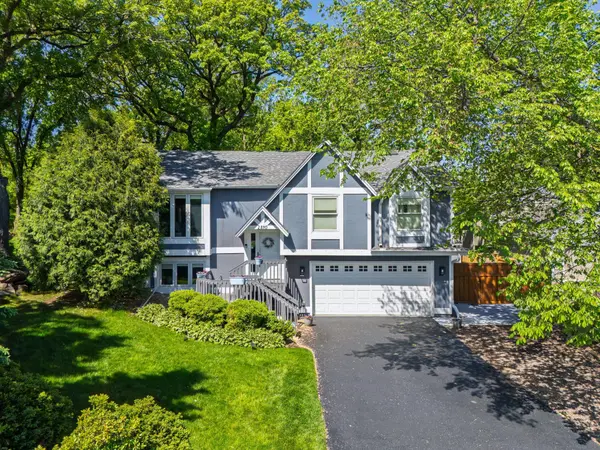
Pending
$500,000
2840 Mayflower AVE, Minnetonka, MN 55305
Listed by Tyler Thomas of Compass4 Beds 3 Baths 1,732 SqFt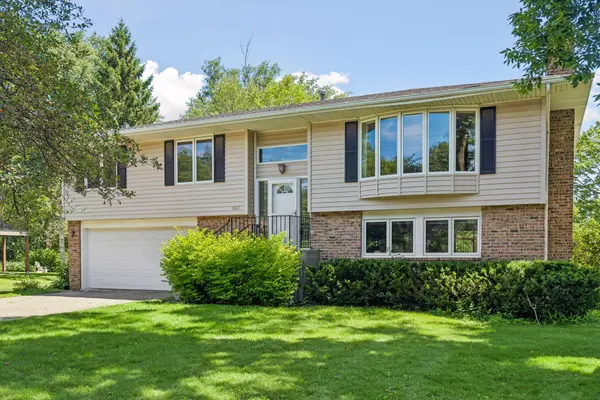
Active
$499,000
1817 Welland AVE, Minnetonka, MN 55305
Listed by Michael Lynch of Lakes Sotheby's International Realty3 Beds 3 Baths 1,895 SqFt
CONTACT