



19740 Brooklyn TRL Farmington, MN 55024
3 Beds
3 Baths
2,490 SqFt
Open House
Fri Sep 25, 12:00pm - 6:00pm
Sat Sep 26, 12:00pm - 6:00pm
Sun Sep 27, 12:00pm - 6:00pm
Fri Oct 02, 12:00pm - 6:00pm
Sat Oct 03, 12:00pm - 6:00pm
Sun Oct 04, 12:00pm - 6:00pm
UPDATED:
Key Details
Property Type Single Family Home
Sub Type Single Family
Listing Status Active
Purchase Type For Sale
Square Footage 2,490 sqft
Price per Sqft $268
Subdivision Deer Creek 1St Add
MLS Listing ID 7048227
Bedrooms 3
Half Baths 1
Three Quarter Bath 2
Year Built 2026
Annual Tax Amount $2,500
Tax Year 2026
Contingent None
Lot Size 10,454 Sqft
Lot Dimensions 71x150x70x143
Property Sub-Type Single Family
Property Description
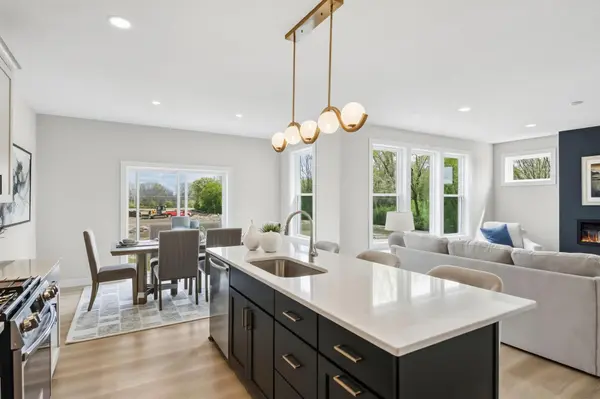
One-level living at its finest in the Deer Creek development! This brand-new construction gem offers 2,533 finished square feet (1,487 sq. ft. main level and 1,046 sq. ft. finished walkout lower level) featuring 3 bedrooms and 3 bathrooms. Located quietly in a cul-de-sac, this open and light-filled home is designed for modern comfort and easy living.
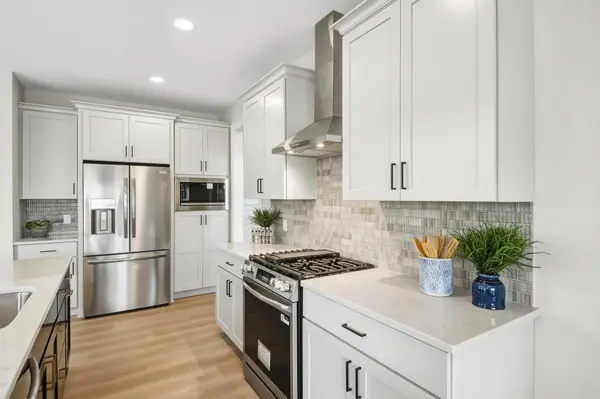
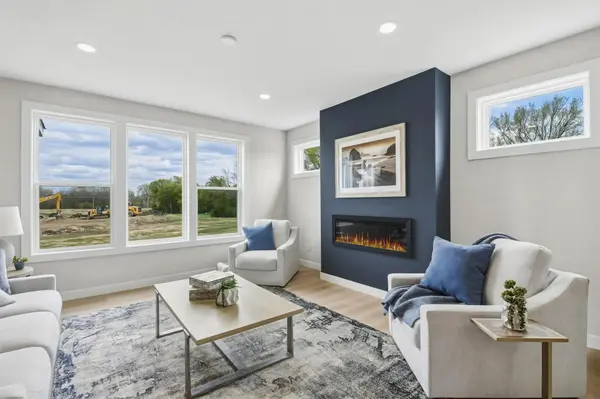
The main level features a designer kitchen with a walk-in pantry, a cozy fireplace in the spacious living room, main-floor laundry, and a comfortable primary suite. The finished walkout lower level expands your living space with two additional bedrooms, a family room, and outdoor access. Full sod and in-ground irrigation are included! Conveniently situated near Brand Farms, downtown Farmington, and local shopping. Other custom plans and build options are also available. Ask about the builder incentives.
Location
State MN
County Dakota
Community Deer Creek
Zoning Residential-Single Family
Rooms
Basement Crawl Space, Drain Tiled, Finished, Concrete, Storage/Locker, Sump Basket, Sump Pump, Tile Shower, Walkout
Dining Room Informal Dining Room, Living/Dining Room
Interior
Heating Forced Air, Fireplace(s), Zoned
Cooling Central Air, Zoned
Fireplaces Number 1
Fireplaces Type Electric, Insert, Living Room
Fireplace Yes
Appliance Air-To-Air Exchanger, Cooktop, Dishwasher, Disposal, ENERGY STAR Qualified Appliances, Exhaust Fan, Humidifier, Gas Water Heater, Microwave, Refrigerator, Stainless Steel Appliances
Laundry Electric Dryer Hookup, Laundry Room, Main Level, Sink, Washer Hookup
Exterior
Parking Features Attached Garage, Asphalt, Garage Door Opener
Garage Spaces 3.0
Fence None
Pool None
Roof Type Age 8 Years or Less,Asphalt
Building
Lot Description Cleared, Sod Included in Price, Tree Coverage - Light, Underground Utilities
Story One
Foundation 1444
Sewer City Sewer/Connected
Water City Water/Connected
Level or Stories One
New Construction true
Schools
School District Farmington
Others
Virtual Tour https://www.insidemaps.com/app/walkthrough-tour/?p=4TEb5MpXvO&m=dollhouse&embedded=true&orgunbranded=true