

1830 Brandt DR NE, Byron, MN 55920
See all 22 photos
1830 Brandt DR NE, Byron, MN 55920
REQUEST A TOUR If you would like to see this home without being there in person, select the "Virtual Tour" option and your agent will contact you to discuss available opportunities.
In-PersonVirtual Tour
$ 555,000
Est. payment /mo
Save
New

1830 Brandt DR NE Byron, MN 55920

4 Beds

3 Baths

2,510 SqFt


UPDATED:

Key Details

Property Type Single Family Home

Sub Type Single Family

Listing Status Active

Purchase Type For Sale

Square Footage 2,510 sqft

Price per Sqft $221

Subdivision The East Village 4Th Add

MLS Listing ID 7167120

Bedrooms 4

Full Baths 2

Three Quarter Bath 1

Year Built 2024

Annual Tax Amount $1,942

Tax Year 2026

Contingent None

Lot Size 8,276 Sqft

Lot Dimensions 70x120

Property Sub-Type Single Family

Property Description

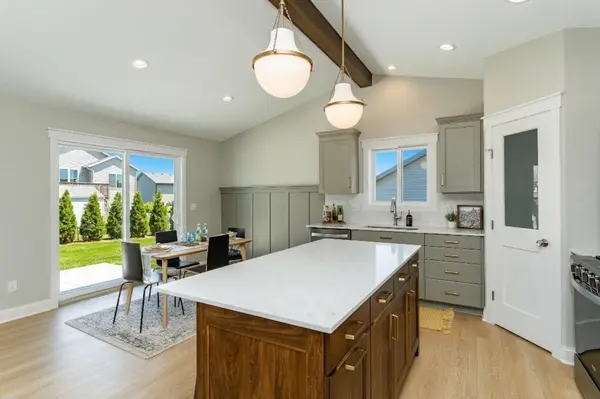
This polished main-level living home blends contemporary style with an open-concept layout optimized for modern living. The main floor living room boasts vaulted ceilings, a prominent architectural wood beam, and a gas fireplace with a floor-to-ceiling shiplap surround. Nearby, the eat-in kitchen features stainless steel appliances and a generous center island. The private primary suite highlights a walk-in closet and a zero-entry tiled shower, while a flexible second main-floor bedroom handles guests or remote work near the laundry, mudroom, and three-stall garage. The expansive lower level is scheduled to be completed soon, matching the home's premium craftsmanship. Once finished, it will add substantial living space, featuring a large family/recreation room, two additional bedrooms, a full bath, and great storage space. In total, this exceptional property delivers 4 bedrooms, 3 baths, and distinct gathering spaces on both levels, with a great location to trails, ball fields, shopping, restaurants and Byron schools.

Location

State MN

County Olmsted

Community The East Village

Zoning Residential-Single Family

Rooms

Basement Block, Egress Window(s), Finished, Full, Storage Space

Dining Room Eat In Kitchen, Informal Dining Room, Kitchen/Dining Room

Interior

Heating Forced Air, Fireplace(s)

Cooling Central Air

Fireplaces Number 1

Fireplaces Type Gas

Fireplace Yes

Appliance Air-To-Air Exchanger, Dishwasher, Disposal, Gas Water Heater, Microwave, Range, Refrigerator, Stainless Steel Appliances

Laundry Electric Dryer Hookup, Laundry Room, Washer Hookup

Exterior

Parking Features Attached Garage, Concrete, Insulated Garage

Garage Spaces 3.0

Roof Type Age 8 Years or Less,Asphalt

Building

Lot Description Irregular Lot

Story One

Foundation 1379

Sewer City Sewer/Connected

Water City Water/Connected

Level or Stories One

Structure Type Block

New Construction true

Schools

School District Byron


Listed by Trina Solano • Edina Realty Rochester
Jill Warner

Jill Warner

Broker License ID: 41014608

+1(320) 279-3212

GET MORE INFORMATION

Name
Phone*
Message

Go tour this home

1830 Brandt DR NE