


$475,000
$469,900
1.1%For more information regarding the value of a property, please contact us for a free consultation.
6221 Townsview LN SE Rochester, MN 55904
4 Beds
4 Baths
3,346 SqFt
Key Details
Sold Price $475,000
Property Type Single Family Home
Sub Type Single Family
Listing Status Sold
Purchase Type For Sale
Square Footage 3,346 sqft
Price per Sqft $141
Subdivision Village Of Marion
MLS Listing ID 7044585
Sold Date 06/17/26
Bedrooms 4
Full Baths 3
Half Baths 1
Year Built 1996
Annual Tax Amount $4,908
Tax Year 2025
Contingent None
Lot Size 2.540 Acres
Lot Dimensions 318x355
Property Sub-Type Single Family
Property Description
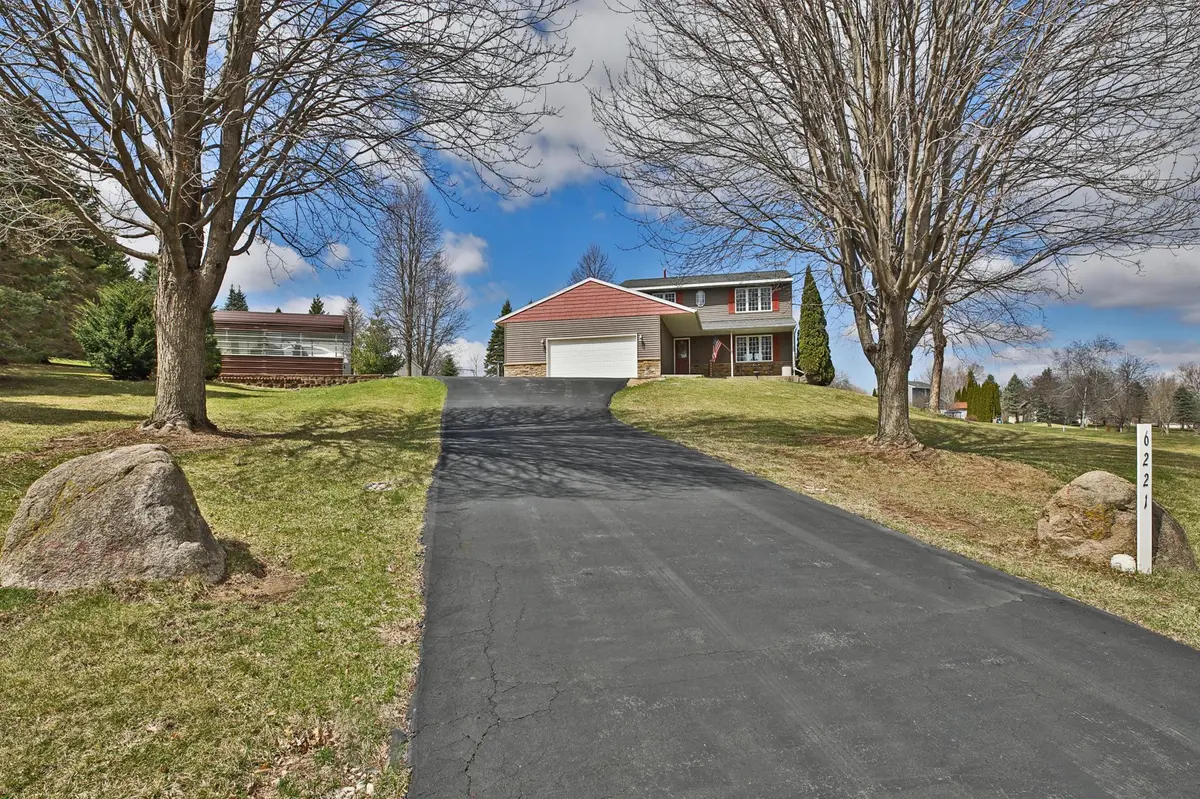
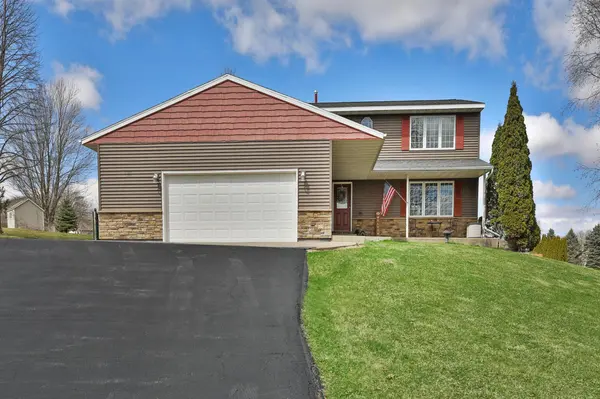
Welcome to your perfect blend of space, privacy, and convenience! Nestled on a peaceful cul-de-sac, this 4-bedroom, 4-bath home sits on a generous 2.54-acre lot—offering that sought-after country feel while still being just minutes from Rochester's top restaurants, shopping, and everyday amenities.
Step inside to find a thoughtfully designed main level featuring two spacious living areas—perfect for both relaxing and entertaining. One living room showcases a cozy gas fireplace, creating the ideal gathering space during Minnesota winters. The main-level laundry adds everyday convenience, while large windows throughout the home bring in natural light and showcase serene backyard views.
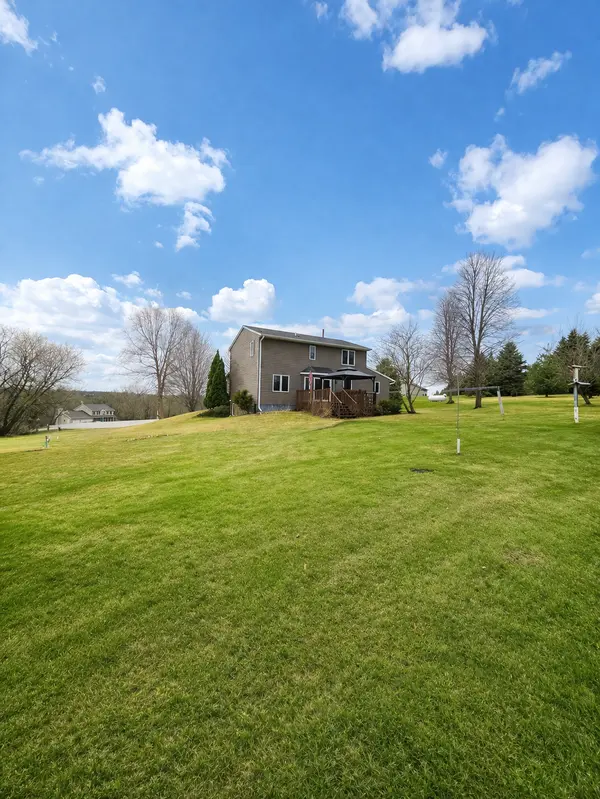
The kitchen and dining areas flow seamlessly to a fantastic deck overlooking the expansive yard—ideal for morning coffee, evening sunsets, and hosting summer get-togethers. With over 2.5 acres, there's room to roam, garden, play, or simply enjoy the privacy.
Upstairs, you'll find well-sized bedrooms including a comfortable primary suite, while the lower level offers an incredible opportunity to build equity. Finish the family room with your choice of flooring and design to create additional living space tailored to your style.
This home also offers an abundance of storage throughout—perfect for keeping everything organized with ease, from seasonal items to hobbies and more.
Additional highlights include a 2-car garage, ample storage solutions, and a layout that offers flexibility for today's lifestyle.
If you've been waiting for a home that offers space, potential, and location—this is it. Enjoy peaceful living just outside the city while staying close to everything Rochester has to offer.
Location
State MN
County Olmsted
Zoning Residential-Single Family
Rooms
Basement Finished, Full, Storage Space, Sump Pump
Dining Room Kitchen/Dining Room, Separate/Formal Dining Room
Interior
Heating Forced Air
Cooling Central Air
Fireplaces Number 1
Fireplaces Type Gas
Fireplace Yes
Appliance Dishwasher, Disposal, Dryer, Fuel Tank - Rented, Gas Water Heater, Microwave, Range, Refrigerator, Washer, Water Softener Owned
Laundry Laundry Room, Main Level
Exterior
Parking Features Attached Garage, Asphalt, Heated Garage
Garage Spaces 2.0
Fence None
Pool None
Roof Type Age Over 8 Years
Building
Lot Description Irregular Lot
Story Two
Foundation 1214
Sewer Tank with Drainage Field
Water Shared System, Well
Level or Stories Two
Structure Type Frame
New Construction false
Schools
Elementary Schools Bamber Valley
Middle Schools Willow Creek
High Schools Mayo
School District Rochester
Read Less
Want to know what your home might be worth? Contact us for a FREE valuation!

Our team is ready to help you sell your home for the highest possible price ASAP