


$534,200
$535,000
0.1%For more information regarding the value of a property, please contact us for a free consultation.
17152 Gage WAY Lakeville, MN 55024
5 Beds
3 Baths
3,349 SqFt
Key Details
Sold Price $534,200
Property Type Single Family Home
Sub Type Single Family
Listing Status Sold
Purchase Type For Sale
Square Footage 3,349 sqft
Price per Sqft $159
Subdivision Dodd Park
MLS Listing ID 7101425
Sold Date 08/17/26
Bedrooms 5
Full Baths 1
Three Quarter Bath 2
Year Built 1981
Annual Tax Amount $6,192
Tax Year 2026
Contingent None
Lot Size 0.730 Acres
Lot Dimensions 61X167X160X218X125
Property Sub-Type Single Family
Property Description
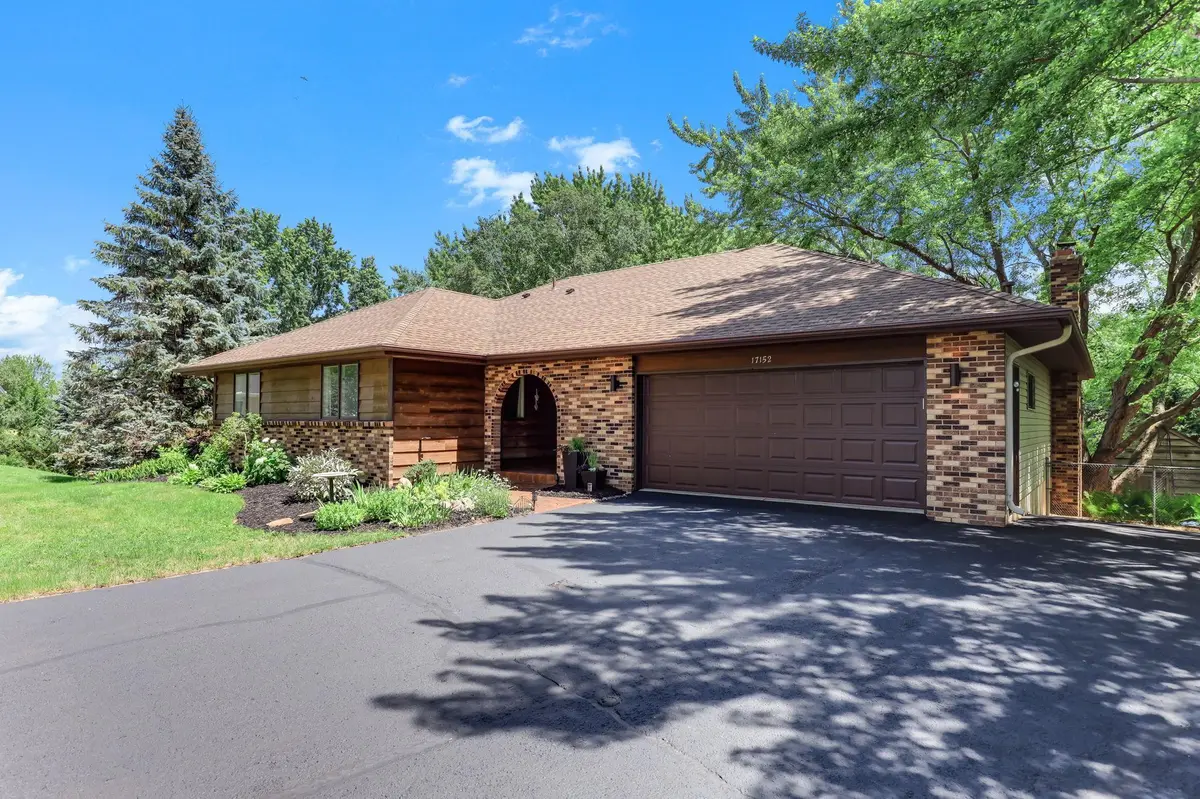
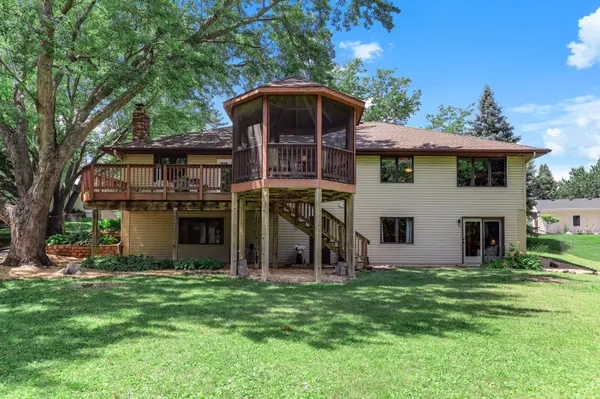
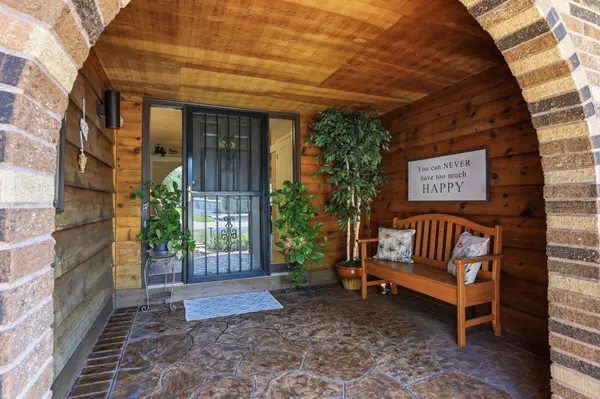
Exceptional 5-bedroom, 3-bath walkout rambler with 3,349 finished square feet on a private, wooded 0.73-acre cul-de-sac lot in a prime Lakeville location, just minutes from Belzer Stadium, home of the Lakeville Loonatics, Grand Prairie Park, scenic walking trails, golf courses, shopping, and dining. The thoughtfully designed main level features three bedrooms, including a spacious primary suite with a private bath and walk-in closet. A centrally located kitchen seamlessly connects the inviting living room, highlighted by a cozy wood-burning fireplace, to the expansive dining and entertaining area, creating an ideal layout for everyday living and entertaining guests. The finished walkout lower level offers a spacious family room, game room, and wet bar complete with a stovetop, beverage refrigerator, and wine cooler, along with two additional bedrooms and a beautifully tiled ¾ bath. Outside, enjoy the fenced backyard from the expansive deck and 12' screened gazebo, surrounded by mature trees that provide exceptional privacy. Additional highlights include a heated two-stall garage, oversized asphalt driveway for extra parking, 12x12 storage shed, classic brick front with low-maintenance vinyl siding, updated windows and HVAC, and a roof that's only three years old - Welcome home!
Location
State MN
County Dakota
Zoning Residential-Single Family
Rooms
Basement Block, Drain Tiled, Drainage System, Finished, Kitchenette, Storage Space, Sump Basket, Tile Shower, Tray Ceiling(s), Walkout
Dining Room Breakfast Bar, Breakfast Area, Eat In Kitchen, Kitchen/Dining Room, Separate/Formal Dining Room
Interior
Heating Forced Air, Fireplace(s)
Cooling Central Air
Fireplaces Number 1
Fireplaces Type Brick, Wood Burning
Fireplace Yes
Appliance Cooktop, Dishwasher, Disposal, Dryer, Exhaust Fan, Gas Water Heater, Microwave, Range, Refrigerator, Stainless Steel Appliances, Washer, Water Softener Owned, Wine Cooler
Laundry Gas Dryer Hookup, Lower Level, Laundry Room, Sink, Washer Hookup
Exterior
Parking Features Attached Garage, Asphalt, Electric, Finished Garage, Garage Door Opener, Heated Garage, Insulated Garage, Secured, Storage
Garage Spaces 2.0
Fence Chain Link, Partial
Pool None
Roof Type Age 8 Years or Less,Asphalt,Pitched
Building
Lot Description Tree Coverage - Medium
Story One
Foundation 1712
Sewer City Sewer/Connected
Water City Water/Connected
Level or Stories One
Structure Type Block,Brick,Concrete,Frame
New Construction false
Schools
School District Farmington
Read Less
Want to know what your home might be worth? Contact us for a FREE valuation!

Our team is ready to help you sell your home for the highest possible price ASAP