


$298,500
$319,000
6.4%For more information regarding the value of a property, please contact us for a free consultation.
303 3rd AVE SW Medford, MN 55049
4 Beds
2 Baths
2,292 SqFt
Key Details
Sold Price $298,500
Property Type Single Family Home
Sub Type Single Family
Listing Status Sold
Purchase Type For Sale
Square Footage 2,292 sqft
Price per Sqft $130
Subdivision Johnson & Co
MLS Listing ID 7061017
Sold Date 09/10/26
Bedrooms 4
Full Baths 1
Three Quarter Bath 1
Year Built 1962
Annual Tax Amount $3,430
Tax Year 2026
Contingent None
Lot Size 0.450 Acres
Lot Dimensions 150x132
Property Sub-Type Single Family
Property Description
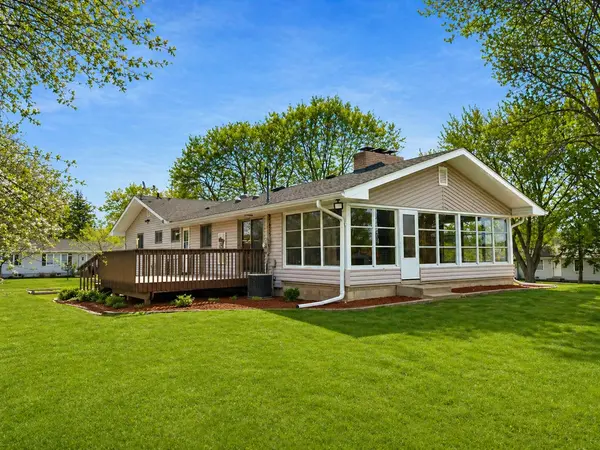
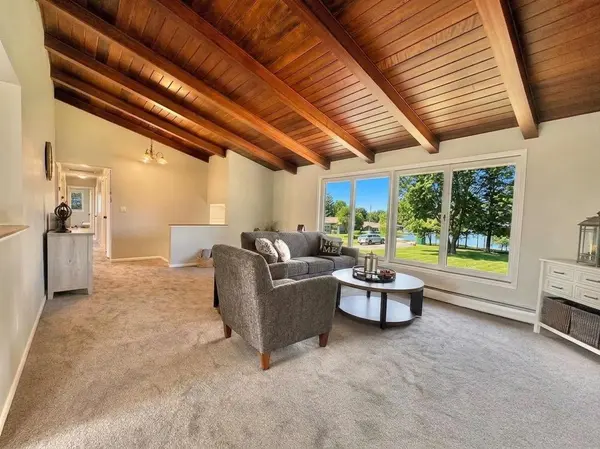
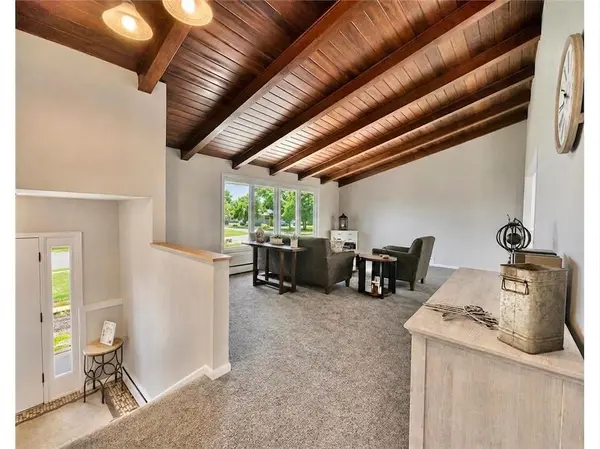
UPDATED. SPACIOUS. READY. Recently enhanced with thoughtful updates, this Medford property now offers even more value and a fresh, move-in ready feel. Some improvements include all new interior paint, updated kitchen and bath flooring, new carpet throughout and a brand new water heater. Set on a generous ½ acre lot with mature trees, this property delivers the space and privacy. The oversized 2 car garage is nearly 700 square feet that offers plenty of storage space. Inside, you'll immediately notice the character with vaulted tongue-and-groove ceilings adding warmth and style to the main living area. With over 2,300 finished square feet, the layout offers flexibility and function, including three bedrooms on the main level, main floor laundry, and multiple living spaces to spread out. The sunroom is a true highlight surrounded by windows and finished with the same ceiling detail, and featuring a unique built-in charcoal grill—creating a bright and inviting space that blends seamlessly with the outdoors. The kitchen offers ample counter space and a breakfast bar for everyday use. The lower level adds additional living space with a cozy family room anchored by a gas fireplace and finished with durable ceramic tile. Multiple access points to the backyard make entertaining easy, while central air and dual zone heating provide year-round comfort. Located just minutes from I-35, shopping, and dining, this home offers the perfect balance of space, updates, and convenience. A one year home warranty is included for additional peace of mind. Come take a look!
Location
State MN
County Steele
Zoning Residential-Single Family
Rooms
Basement Block, Daylight/Lookout Windows, Egress Window(s), Finished, Full, Storage Space, Walkout
Dining Room Breakfast Bar, Eat In Kitchen, Informal Dining Room, Kitchen/Dining Room
Interior
Heating Boiler, Hot Water
Cooling Central Air
Fireplaces Number 1
Fireplaces Type Family Room, Gas
Fireplace Yes
Appliance Dishwasher, Dryer, Water Osmosis System, Microwave, Range, Refrigerator, Wall Oven, Washer, Water Softener Owned
Laundry Laundry Room, Main Level, Sink
Exterior
Parking Features Attached Garage, Asphalt, Concrete, Garage Door Opener, Insulated Garage, Tuckunder Garage
Garage Spaces 2.0
Fence None
Roof Type Age Over 8 Years,Architectural Shingle,Asphalt
Building
Lot Description Corner Lot, Tree Coverage - Medium
Story Split Entry (Bi-Level)
Foundation 1545
Sewer City Sewer/Connected
Water City Water/Connected
Level or Stories Split Entry (Bi-Level)
New Construction false
Schools
School District Medford
Read Less
Want to know what your home might be worth? Contact us for a FREE valuation!

Our team is ready to help you sell your home for the highest possible price ASAP