


$276,000
$264,900
4.2%For more information regarding the value of a property, please contact us for a free consultation.
576 South ST Owatonna, MN 55060
4 Beds
2 Baths
2,213 SqFt
Key Details
Sold Price $276,000
Property Type Single Family Home
Sub Type Single Family
Listing Status Sold
Purchase Type For Sale
Square Footage 2,213 sqft
Price per Sqft $124
Subdivision Burzinskis Add
MLS Listing ID 7089505
Sold Date 09/11/26
Bedrooms 4
Full Baths 1
Three Quarter Bath 1
Year Built 1951
Annual Tax Amount $3,566
Tax Year 2026
Contingent None
Lot Size 0.340 Acres
Lot Dimensions 62x237
Property Sub-Type Single Family
Property Description
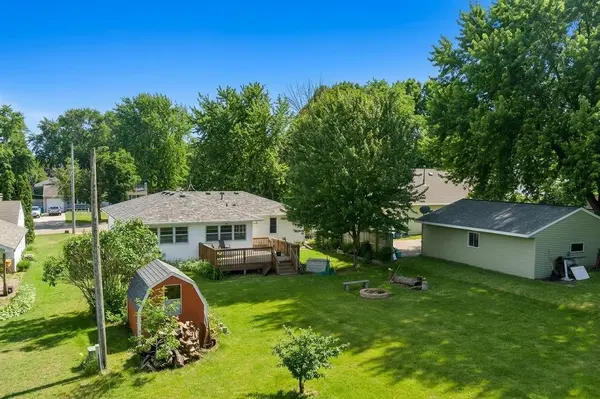
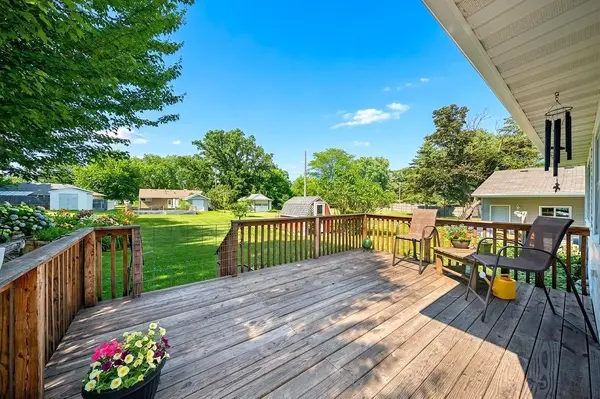
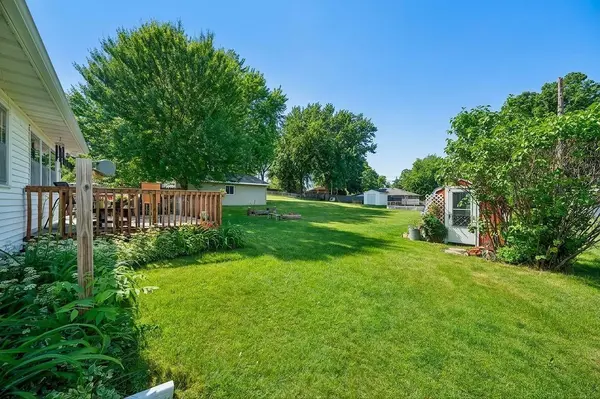
You'll be surprised by the amount of space this well maintained rambler offers! With over 2,800 square feet and 1,420 square feet on the main level alone, this home delivers room to spread out both upstairs and down! The oversized kitchen and dining area is filled with natural light thanks to an entire wall of windows overlooking the backyard. With abundant cabinetry, generous prep space, and room for both dining and additional seating, it's a space that feels open, bright, and welcoming throughout the day. Huge 14x13 mud room off the kitchen is perfect for hobbies, storage or keeping everyone organized. The finished lower level expands your living with a large family room, fourth bedroom, second bathroom, and a generous amount of storage space. Step outside and enjoy a backyard designed for both relaxation and functionality. Situated on a spacious 1/3 acre lot, the property features a 216 sq. ft. deck, raised garden beds, a firepit area for gathering, a fenced section for pets, and two storage sheds. This property also includes vinyl siding, central air, new roof in 2026 and an attached garage plus a one year home warranty provided. Conveniently located within walking distance to Lincoln Elementary School. This home combines space, functionality and value in a location that's easy to love!
Location
State MN
County Steele
Zoning Residential-Single Family
Rooms
Basement Block, Daylight/Lookout Windows, Egress Window(s), Finished, Full, Storage Space
Dining Room Eat In Kitchen, Informal Dining Room, Kitchen/Dining Room, Living/Dining Room
Interior
Heating Forced Air
Cooling Central Air
Fireplace No
Appliance Dishwasher, Disposal, Dryer, Gas Water Heater, Microwave, Range, Refrigerator, Washer
Laundry In Basement
Exterior
Parking Features Attached Garage, Concrete
Garage Spaces 1.0
Fence Wood
Roof Type Age 8 Years or Less
Building
Lot Description Tree Coverage - Medium
Story One
Foundation 1420
Sewer City Sewer/Connected
Water City Water/Connected
Level or Stories One
New Construction false
Schools
School District Owatonna
Read Less
Want to know what your home might be worth? Contact us for a FREE valuation!

Our team is ready to help you sell your home for the highest possible price ASAP