


$230,000
$242,500
5.2%For more information regarding the value of a property, please contact us for a free consultation.
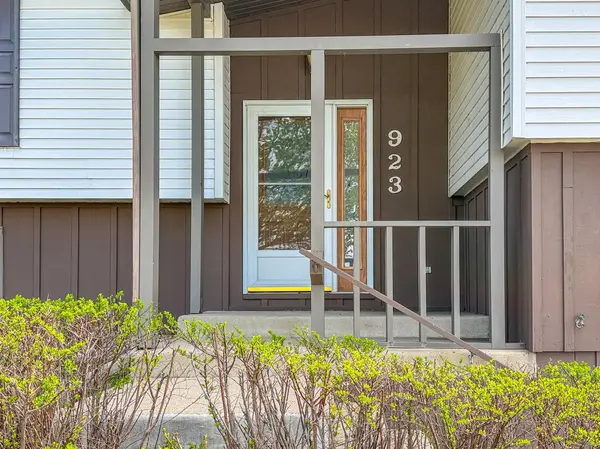
923 Summit DR Fairmont, MN 56031
3 Beds
3 Baths
2,464 SqFt
Key Details
Sold Price $230,000
Property Type Single Family Home
Sub Type Single Family
Listing Status Sold
Purchase Type For Sale
Square Footage 2,464 sqft
Price per Sqft $93
Subdivision Heritage Park 4Th
MLS Listing ID 7065604
Sold Date 09/16/26
Bedrooms 3
Full Baths 1
Three Quarter Bath 2
Year Built 1978
Annual Tax Amount $2,643
Tax Year 2026
Contingent None
Lot Size 0.332 Acres
Lot Dimensions 120x80x147x35x95
Property Sub-Type Single Family
Property Description
Tucked away on a quiet dead-end road, this property offers an exceptional setting with wide-open space and breathtaking views of the countryside and sky. If you're looking for privacy with a peaceful, scenic backdrop, this is it! Main floor features the living room, informal dining area, and an eat-in kitchen complete with a breakfast bar—all appliances included. A 3-season porch at the back of the home provides the perfect spot to take in the surrounding views. Primary bedroom includes an updated 3/4 bathroom with a step-in shower. Two additional bedrooms and updated full bathroom complete the main level. You'll love the abundant hallway storage. The lower level has a spacious rec room, 3/4 bathroom, laundry/utility room, and multiple storage areas. Tuck-under 2-car garage offers a heated, enclosed workshop at the back—ideal for hobbies, projects, or additional workspace. A rare combination of location, views, and wide-open space—this property is ready to welcome you home.
Location
State MN
County Martin
Zoning Residential-Single Family
Rooms
Basement Block, Daylight/Lookout Windows, Partially Finished, Storage Space
Dining Room Informal Dining Room
Interior
Heating Boiler
Cooling Central Air
Fireplace No
Appliance Dishwasher, Dryer, Range, Refrigerator, Washer
Laundry Electric Dryer Hookup, Lower Level, Washer Hookup
Exterior
Parking Features Attached Garage, Concrete, Garage Door Opener, Tuckunder Garage
Garage Spaces 2.0
Roof Type Asphalt
Building
Lot Description Corner Lot, Irregular Lot, Tree Coverage - Heavy
Story Split Entry (Bi-Level)
Foundation 1664
Sewer City Sewer/Connected
Water City Water/Connected
Level or Stories Split Entry (Bi-Level)
New Construction false
Schools
School District Fairmont Area Schools
Read Less
Want to know what your home might be worth? Contact us for a FREE valuation!

Our team is ready to help you sell your home for the highest possible price ASAP