




$320,000
$320,000
For more information regarding the value of a property, please contact us for a free consultation.
304 Paul Hanson DR Clarks Grove, MN 56016
4 Beds
3 Baths
3,082 SqFt
Key Details
Sold Price $320,000
Property Type Single Family Home
Sub Type Single Family
Listing Status Sold
Purchase Type For Sale
Square Footage 3,082 sqft
Price per Sqft $103
Subdivision Leland Sub
MLS Listing ID 7137922
Sold Date 10/23/26
Bedrooms 4
Full Baths 3
Year Built 2006
Annual Tax Amount $4,118
Tax Year 2026
Contingent None
Lot Size 0.454 Acres
Lot Dimensions 195x99
Property Sub-Type Single Family
Property Description
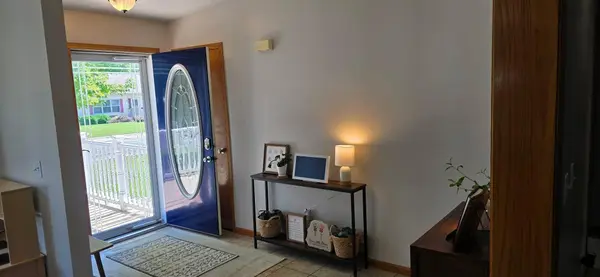
Enjoy every inch of this spacious 4-bedroom, 3-bath home on an oversized cul-de-sac lot with no homes behind it. The fully fenced backyard offers mature shade trees, while the attached garage opens to a convenient mudroom with main-floor laundry. The main level features a welcoming open great-room layout, three bedrooms, and two full bathrooms. Downstairs, the finished family room stretches more than 40 feet and is filled with natural light from oversized windows. The basement also includes an impressive fourth-bedroom suite with a spa-style bathroom featuring a separate shower and jetted tub, plus a walk-in closet large enough for exceptional storage or flexible use. An unfinished utility room provides additional storage and easy access to the home's mechanical systems. This property is an outstanding find!
Location
State MN
County Freeborn
Zoning Residential-Single Family
Rooms
Basement Finished, Full
Dining Room Kitchen/Dining Room
Interior
Heating Forced Air
Cooling Central Air
Fireplace No
Appliance Dishwasher, Dryer, Electric Water Heater, Microwave, Range, Refrigerator, Washer
Laundry Laundry Room, Main Level
Exterior
Parking Features Attached Garage, Concrete
Garage Spaces 2.0
Fence Full, Other
Roof Type Age Over 8 Years,Architectural Shingle
Building
Lot Description Irregular Lot, Tree Coverage - Medium
Story One
Foundation 1680
Sewer City Sewer/Connected
Water City Water/Connected
Level or Stories One
Structure Type Frame
New Construction false
Schools
School District Albert Lea
Read Less
Want to know what your home might be worth? Contact us for a FREE valuation!

Our team is ready to help you sell your home for the highest possible price ASAP