



$539,900
$539,900
For more information regarding the value of a property, please contact us for a free consultation.
16080 Harmony TRL Lakeville, MN 55044
4 Beds
4 Baths
2,748 SqFt
Key Details
Sold Price $539,900
Property Type Single Family Home
Sub Type Single Family
Listing Status Sold
Purchase Type For Sale
Square Footage 2,748 sqft
Price per Sqft $196
Subdivision Highcroft
MLS Listing ID 7135771
Sold Date 10/30/26
Bedrooms 4
Full Baths 2
Half Baths 1
Three Quarter Bath 1
Year Built 1999
Annual Tax Amount $5,612
Tax Year 2026
Contingent None
Lot Size 0.344 Acres
Lot Dimensions 100x151x100x150
Property Sub-Type Single Family
Property Description
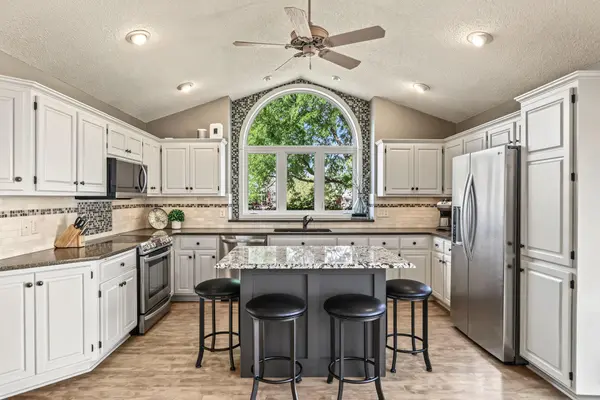
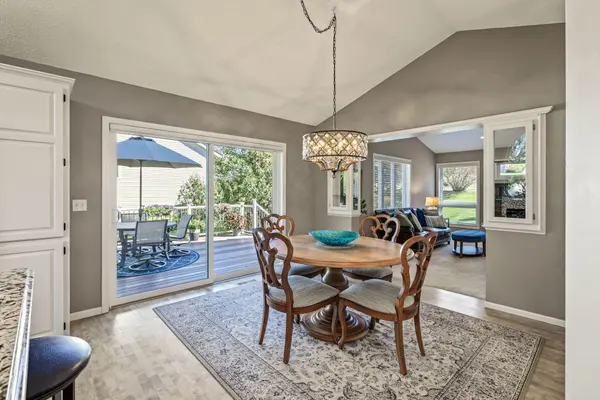
Welcome to this beautifully maintained 4bd/4ba home nestled on a spacious .34-acre lot in a desirable Lakeville location! The main level features a stunning kitchen with gorgeous custom window offering an abundance of natural light, white cabinetry, stainless steel appliances and beautiful maple hardwood floors. The adjacent dining room offers a walkout to the deck, creating an ideal flow for entertaining. The inviting living room boasts a vaulted ceiling, recessed lighting and gas fireplace with transom windows above. A convenient half bath completes the main level. On the upper level, you'll find three bedrooms including a spacious primary suite featuring a vaulted ceiling, private full bath with jetted tub and separate shower plus a generous walk-in closet. A second full bath serves the additional bedrooms. The finished lower level offers a comfortable family room with bonus space for an office. A 4th bedroom, ¾ bath and laundry/storage area complete this level. The unfinished lowest level provides abundant storage, exercise area, hobby room or workshop – bring your ideas! 19x14 maintenance free deck perfect for BBQ's and entertaining friends! 3 car garage. New roof in 2022. 196 schools. A wonderful combination of space, updates, and functionality in a fantastic Lakeville setting!
Location
State MN
County Dakota
Zoning Residential-Single Family
Rooms
Basement Drain Tiled, Egress Window(s), Finished, Storage Space, Sump Pump, Unfinished
Dining Room Breakfast Bar, Informal Dining Room
Interior
Heating Forced Air, Fireplace(s)
Cooling Central Air
Fireplaces Number 1
Fireplaces Type Gas, Living Room
Fireplace Yes
Appliance Dishwasher, Disposal, Dryer, Microwave, Range, Refrigerator, Stainless Steel Appliances, Washer, Water Softener Owned
Exterior
Parking Features Attached Garage, Asphalt, Garage Door Opener
Garage Spaces 3.0
Pool None
Roof Type Age 8 Years or Less,Asphalt
Building
Story Four or More Level Split
Foundation 1760
Sewer City Sewer/Connected
Water City Water/Connected
Level or Stories Four or More Level Split
New Construction false
Schools
School District Rosemount-Apple Valley-Eagan
Read Less
Want to know what your home might be worth? Contact us for a FREE valuation!

Our team is ready to help you sell your home for the highest possible price ASAP